site-plans-by-Certified Engineers
What is a site plan?
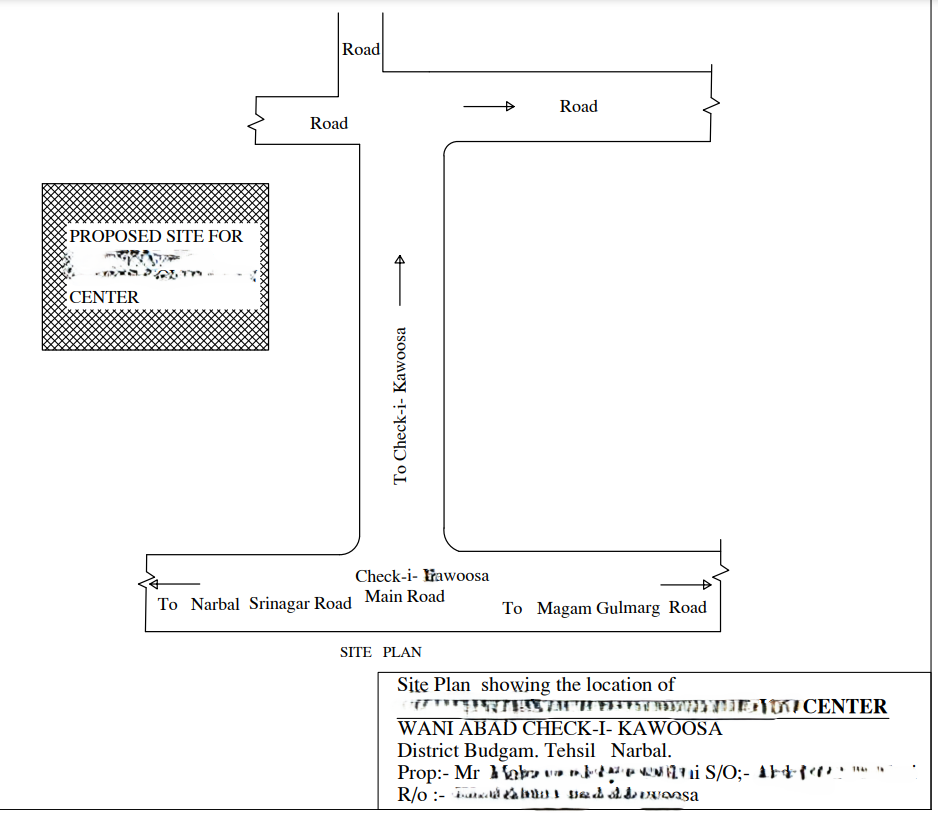
The full-scale drawing
indicating the architectural features of a location is known as a site plan. It
represents various aspects of a development project and is different from a
location plan. A site plan is integral to all kinds of developments in all kinds
of constructions. Let us understand the jargon in detail.
A site plan is a detailed
architectural drawing that exhibits the form, location and orientation of a
building on a site. It generally includes the dimensions, contours, landscapes
and significant features of a piece of land and
is also referred to as the plot plan. The site plan indicates these
characteristics for all future developments on a proposed site.
It is a graphic
representation of the various aspects of a development project which includes
the arrangement of buildings, driveways, parking facilities, water lines,
lighting, and parks, among others. It is further used by the developers to make
advancements to a property. The extent of the information shown on a site plan
generally depends on the size and the nature of the project.
However, the below-mentioned details
are the most likely to appear on a majority of site plans:
·
Title
block, mentioning the name of the project, the type of drawing, the author, the
revision number etc
·
Directional
orientation
·
Major
dimensions
·
Key
materials
·
Site
boundaries, including the adjoining or adjacent boundaries
·
Location
of the building
·
Parking
areas
·
The
layout of external services like drainage, water, gas, and electricity
·
Roads,
footpaths, ramps and so on
Site plan Vs location plan
While a site plan gives you a clear idea of the building, the nearby roads, parking area, drainage and other unique
features of a site, a location plan exhibits
a larger area around the developmental site. And while the former is usually
submitted at a scale of 1:200 or 1:500 depending upon the size of your property
and the amount of information you.
Importance of site planning
A vital aspect of
architectural design, the importance of site planning cannot be denied. Not
only does it help you to determine a project’s constructability, but it also
provides a comprehensive understanding of the proposed development and the
potential constraints. An accurate site plan can further prevent future
mistakes by allowing you to incorporate necessary changes in your development
plan.
There are two types of site
plans, viz., a non-certified site plan and a certified site plan:
What is a non-certified site plan?
A non-certified site plan
can be created by a homeowner, contractor, landscaper, or organisation. This is
not an official drawing but rather a non-authoritative drawing where the
homeowner or person on the site verifies the dimensions.
What is a
certified site plan?
Architects, engineers, and
surveyors prepare and stamp a site plan to ensure accuracy. This is called a
certified site plan and entails a site visit. Remote certification of a site
plan is not possible. For building additions or plot subdivisions, authorities
often require a certified site plan.
Thus, a detailed site plan
can serve as a part of the construction document process to meet the permitting
standards.
Frequently Asked Questions
Q. What is the purpose of the site plan?
A. A
site plan showcases the location where the project is being developed. It
generally includes the dimensions, contours and landscapes of a piece of land,
along with the details of the surrounding area.
Q. What is the difference between a plot plan and a site plan?
A. A
site plan is also referred to as a plot plan, which exhibits the location and
orientation of the building.
Q. What is
the difference between a site plan and a layout?
A. A
site plan is the drawing or detail of a plot within the boundary wall. Now, how
the owner uses the site plan to develop different amenities is included in the
layout. For instance, a layout consists of a site plan, parks, gardens, and
drainage markings, among others.
View Detail Book Now